
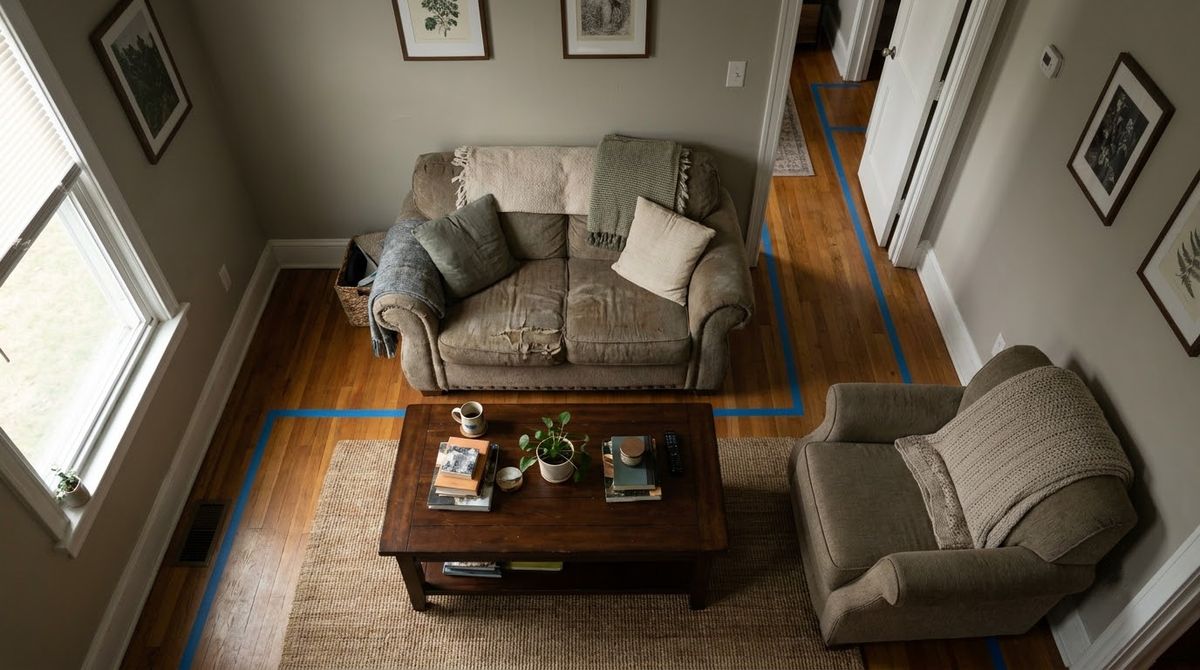
The best small living room layout puts a 70 inch loveseat on the longest wall, a 35 inch coffee table 14 to 18 inches in front of it and leaves a walkway of at least 30 inches. In a 10 x 12 ft room, that leaves about 48 inches of open floor.
Key Takeaways
- Four numbers set every layout: 30 in walkway, 14 to 18 in sofa-to-table gap, table at one-half to two-thirds of the sofa’s length, and table height near seat height.
- In a 10 x 12 ft room, a sofa on the long wall leaves about 48 in of walkway. In an 8 x 14 ft room, the same plan leaves only about 24 in.
- Floating the sofa works if you have 30 in behind it, and a 31.5 in console behind it costs $39.99 at Target.
- Two armchairs facing a loveseat start at $149 each at IKEA and can be pulled around for guests.
- Tape the plan on the floor before you buy or lift anything.
The Four Numbers Behind Every Small Living Room Layout
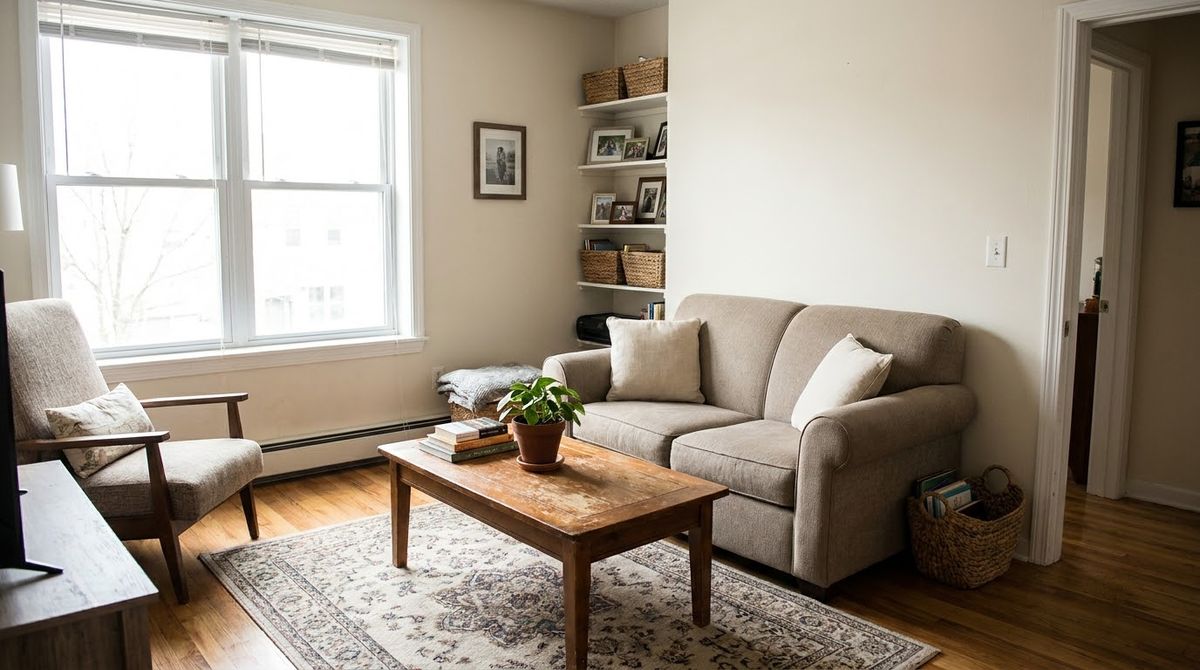
Every layout below comes from four guidelines. Costway’s coffee table guide says to leave 14 to 18 inches between sofa and table and keep main walkways at least 30 inches wide, and calls these guidelines rather than strict rules.
It also says the table should be about the same height as the sofa seat or 1 to 2 inches lower, and about one-half to two-thirds of the sofa’s length. Use this size chart.
| Sofa length | Coffee table length (one-half to two-thirds) | Example product |
|---|---|---|
| 60 in | 30 to 40 in | Nesting set, from $49.99 at Target (Costway) |
| 70 in | 35 to 47 in | IKEA LACK 35 3/8 in, $29.99; LACK 46 1/2 in, $49.99 |
| 84 in | 42 to 56 in | IKEA UGGLERUM 51 1/8 in, $199.99 |
IKEA’s KLIPPAN loveseat in Bomstad black is 69 5/8 in wide and 34 5/8 in deep, with a 16 7/8 in seat height, per its product page. We use that 34 5/8 in depth in the room math below. The full range of tables is on IKEA’s coffee table page.
For a wider look at the sofa, light and storage around a layout, see our small living room ideas for apartments pillar guide.
Layout 1: The Sofa on the Longest Wall
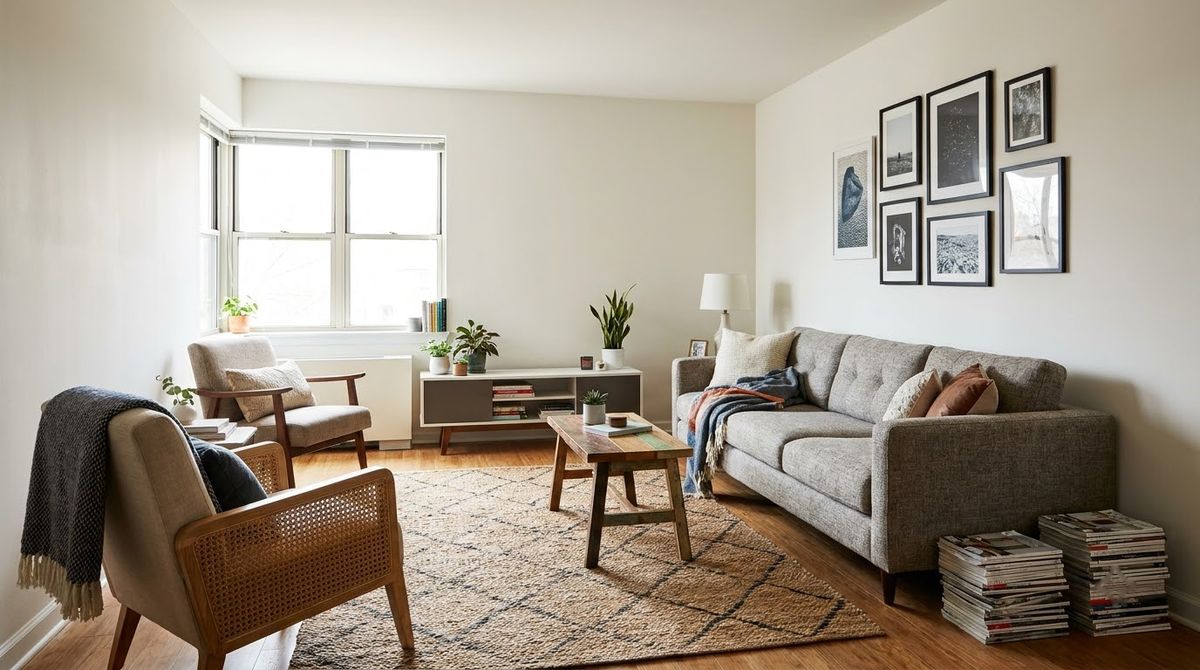
Put the sofa against the longest wall and the table in front of it. This works in almost any rectangular room, as long as the walkway beside the table stays at 30 inches.
Here is the math for two common rooms, using the KLIPPAN depth of 34 5/8 in, a 16 in gap and a LACK table at 21 5/8 in deep.
| Room | Room width | Sofa depth | Gap | Table depth | Open floor left |
|---|---|---|---|---|---|
| 10 x 12 ft | 120 in | 34.6 in | 16 in | 21.6 in | About 47.8 in |
| 8 x 14 ft | 96 in | 34.6 in | 16 in | 21.6 in | About 23.8 in |
The 10 x 12 ft room passes the 30 in test with room to spare. The 8 x 14 ft room fails it by about 6 inches. Fix that by dropping the table, swapping it for a round nesting set that tucks away, or choosing a table under 15 in deep.
A rug helps this layout read as one zone. Use our rug size calculator for the exact size, or read what size rug for living room for the sofa-by-sofa chart.
Layout 2: Float the Sofa and Put a Console Behind It
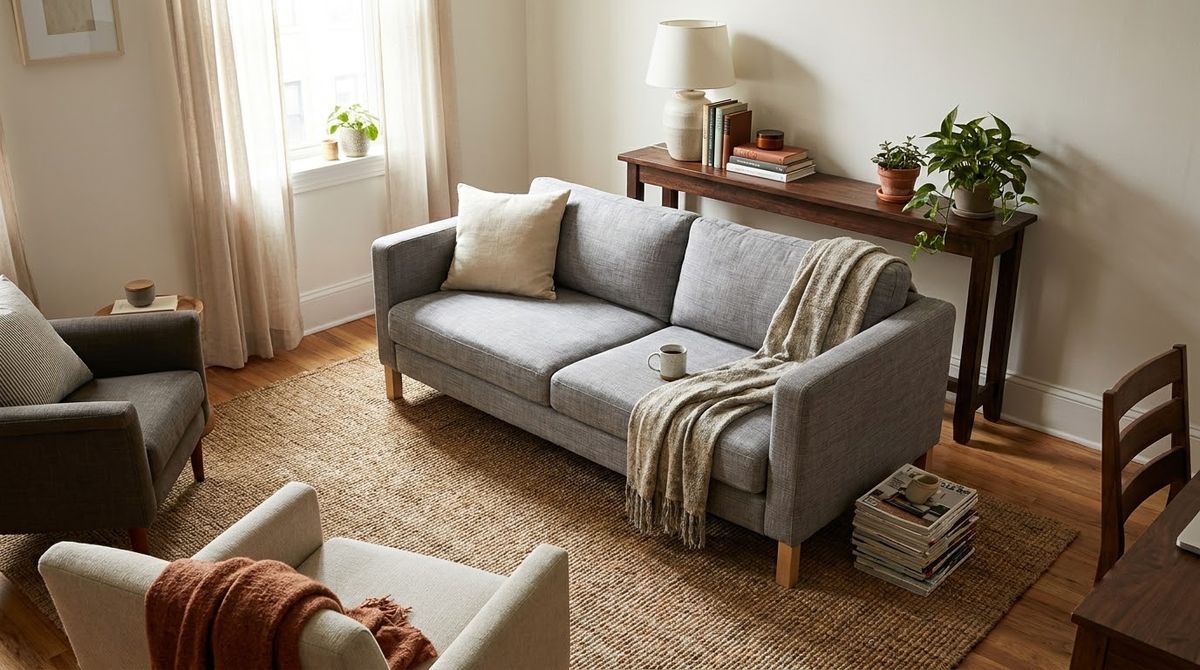
Floating the sofa splits one room into two zones and gives you a surface behind it. It only works if you can keep 30 inches clear behind the sofa where people walk.
Do the subtraction first: a 34 5/8 in deep sofa plus 30 in behind it is about 65 in, before any table. Pull the sofa out until there is 30 in behind it, then add a narrow console against its back.
Console prices are low. Target lists a 31.5 in two-tier narrow console at $39.99 (regular $79.98), a Plank+Beam 46 in console at $99 to $109 and a Threshold Warwick narrow console at $180.
A console at sofa-back height holds a lamp and a basket. It also hides the back of the sofa, which looks unfinished from the entry.
- Good for: open-plan rooms, long rooms and rooms where the door opens straight into the seating area.
- Not good for: rooms around 8 feet wide, where 30 in behind plus the sofa depth leaves about 31 in for everything else.
- Tip: keep the console shorter than the sofa so the sofa remains the main shape.
For rooms with a front door in the living area, the small entryway ideas list shows how to fake a landing zone with the console.
Layout 3: Loveseat Plus Two Armchairs
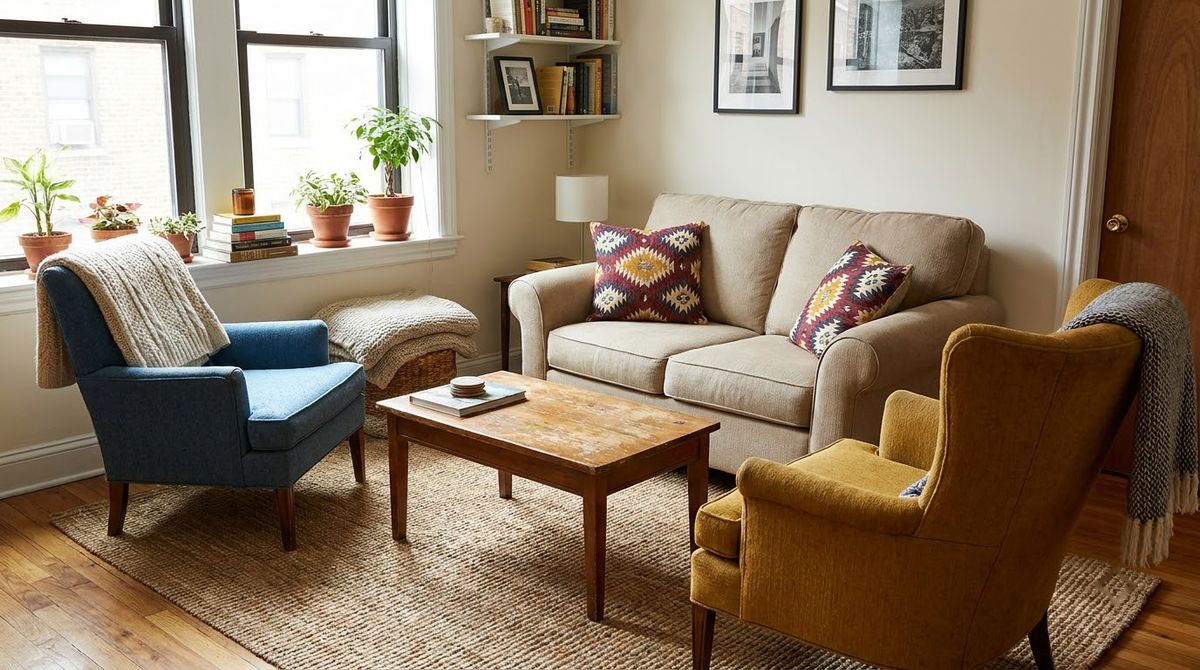
Two armchairs across from a loveseat make a conversation area without a second sofa. They can also turn so the room works for TV and talk.
IKEA lists the POÄNG armchair at $149 and the SALTSJÖBADEN armchair at $299 on its armchair page. Target’s Threshold chairs vary more, so check each width. Pick chairs with open arms and visible legs.
The same gap rules apply. Keep 14 to 18 inches from each seat to the table, which suits a compact round table. IKEA’s VITTSJÖ glass table is $89.99 at 29 1/2 in.
Armchairs are lighter to move than a sofa, so you can pull them to the TV for a game and back for guests. If the room also holds a TV, see our small living room ideas with a TV for 20 stand and mount layouts, with viewing distances.
Layout 4: The Narrow Room, Sofa on the Short Wall
In a room 8 feet wide, put the sofa on the short wall and keep the long side open. The walkway then runs the full length of the room instead of squeezing past a table.
For an 8 x 14 ft room, a 69 5/8 in loveseat on the 96 in short wall leaves about 26 in beside it, which is room for a slim side table. The length is 168 in, so after the 34 5/8 in sofa depth you still have about 133 in of floor in front of it.
Add a narrow bookcase on a long wall. IKEA’s BILLY is 11 in deep, 31 1/2 in wide and 79 1/2 in tall at $79, so it takes only 11 inches of the 96 in width and leaves about 85 in.
- Skip the coffee table and use a storage ottoman. Target’s folding round Room Essentials ottoman is $30.
- Choose a round rug to soften the long lines.
- Hang art high to pull the eye up the wall.
Layout 5: Studio Zones With a Bookcase and a Rug
In a studio, the living area needs its own edge. A shallow bookcase, a rug and a different lamp mark the zone without walls.
Place the sofa so its back faces the bed or desk, then add a bookcase or console behind it. An IKEA BILLY at 31 1/2 x 11 x 79 1/2 in costs $79, and the 15 3/4 in wide version is $59. Fill the lower shelves with baskets and leave the upper ones open so light still passes.
A rug sets the living zone’s boundary, so size it to the seating group. Front legs of the sofa and armchairs on the rug is the usual standard. Our first apartment checklist puts the sofa, rug and lamp in the order that makes sense when you are starting from nothing.
How to Test a Layout Before You Buy
Tape the plan on the floor with painter’s tape and walk it. This costs a roll of tape and prevents the most common error, which is a sofa that is a few inches too wide.
-
Mark the sofa. Tape its width and depth. For KLIPPAN, that is 69 5/8 x 34 5/8 in.
-
Mark the table. Leave 14 to 18 in from the sofa edge.
-
Mark the walkway. Tape a 30 in lane from the door to the window.
-
Mark the door arc. Open each door and tape the swing.
-
Walk it for a day. Carry a laundry basket through the lane.
Move one item at a time. If the walkway is too tight, shrink the table before you move the sofa.
Frequently Asked Questions
What is the best furniture layout for a small living room?
Put the sofa on the longest wall, a coffee table 14 to 18 inches in front and keep a 30 inch walkway. In a 10 x 12 ft room with a 70 inch loveseat and 21 inch deep table, that leaves about 48 inches of open floor.
How do I arrange furniture in a small living room with a TV?
Place the sofa so the seat is at the right distance from the screen, which is screen size times 1.2 per Samsung. Then arrange the table and chairs around that line. Our TV layout guide has stand and mount options with sizes and prices.
How much space should be between furniture in a small living room?
Leave 14 to 18 inches between the sofa and the coffee table and at least 30 inches for main walkways. Costway’s guide calls these guidelines rather than strict rules, so go wider in busy rooms or if anyone uses a mobility aid.
Should I push all furniture against the walls?
Not always. Floating a sofa creates a zone and a spot for a console, but it needs 30 inches behind it. In a room narrower than about 9 feet, keep the sofa on the wall and keep the center clear.
What size coffee table suits a small living room?
Pick a table about one-half to two-thirds of the sofa’s length, so 35 to 47 inches for a 70 inch loveseat. IKEA’s LACK is 35 3/8 x 21 5/8 inches at $29.99, and nesting sets start near $50 at Target.
Measure Once, Move Once
A small living room layout is a few subtractions: wall, sofa, gap, table, walkway. Run the numbers for your room, tape them down and adjust before you buy.
Prices checked October 2026. Retailer prices change often, so confirm on the product page before you buy.