
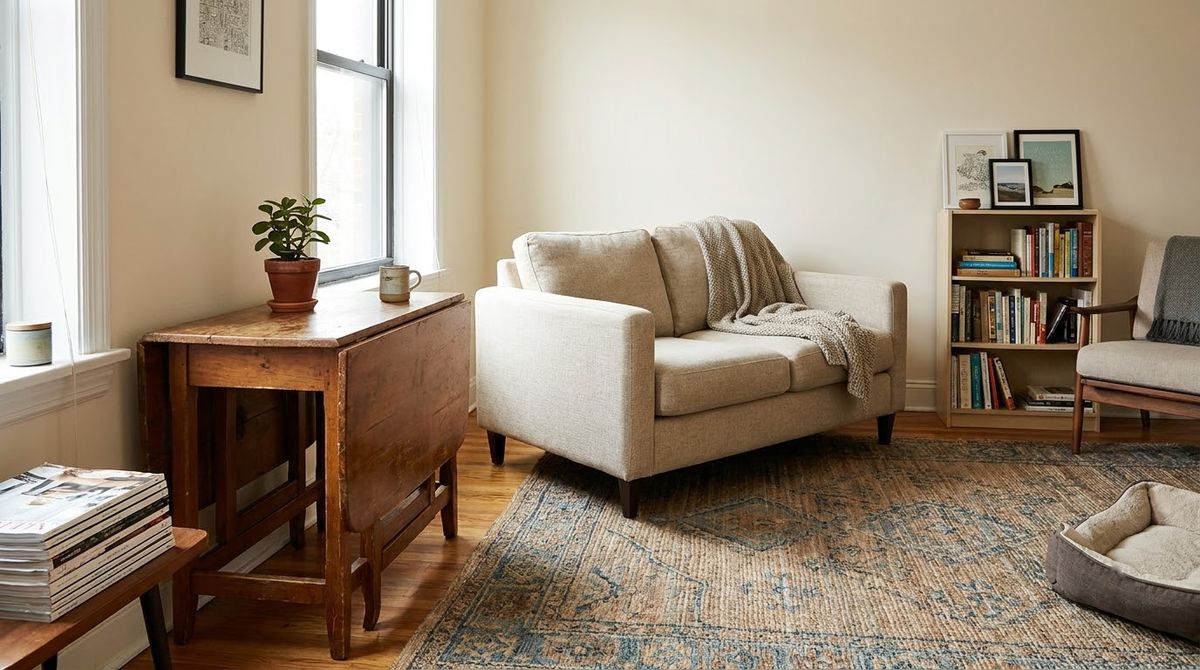
The best small living room dining room combo layouts use a table that folds down to 10 to 29 inches, keep 36 inches of walking space around it and split the room with a rug. A drop-leaf table costs about $150 to $360, and a full setup runs about $270 to $559.
Key Takeaways
- Pick a table that shrinks: IKEA’s NORDEN gateleg is 10 1/4 inches long closed and 59 7/8 inches open, and the NORDVIKEN drop-leaf is 29 1/8 inches square closed.
- Keep main walkways at least 36 inches wide, and 36 to 42 inches between the sofa back and the nearest dining chair.
- Use two rugs, or one rug per zone, so each half of the room has its own floor.
- Light the zones separately: a pendant or lamp over the table, floor lamps by the sofa.
- Three priced setups run about $270, $371 and $559, before chairs.
Start With the Room Shape, Not the Furniture
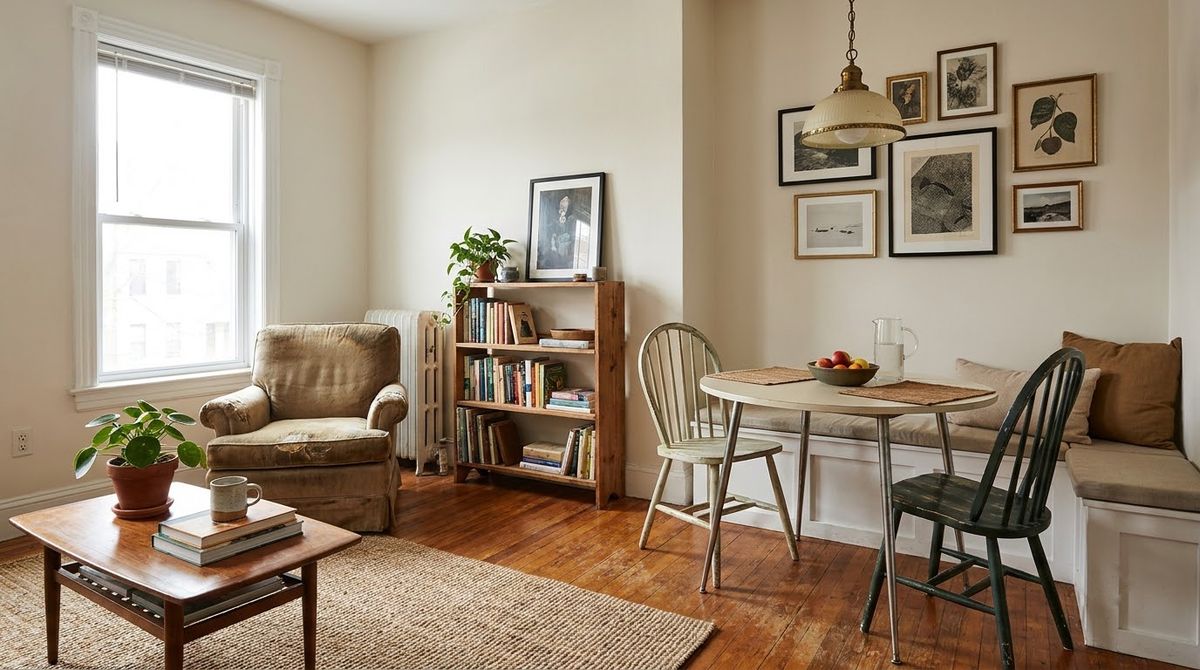
Measure the room first, because its shape decides where the table goes. A long rectangle takes zones end to end, a near-square room takes the table in a corner, and an L-shape gives the dining zone its own nook.
Here is how each shape tends to work:
| Room shape | Where dining goes | Where the sofa goes |
|---|---|---|
| Long rectangle | Far end, near the window or kitchen | Near the entry, back toward the table |
| Near-square | One corner, table pushed to two walls | Opposite wall, facing the TV or window |
| L-shape | In the short leg of the L | In the main block |
| Narrow room | Against the long wall, leaf folded | Floated to define the edge |
For the general rules on sofa placement and traffic flow, our small living room layout guide covers the living half. This post is about adding a table to that room without losing it. It sits inside our wider small living room ideas for apartments hub.
Choose a Table That Shrinks
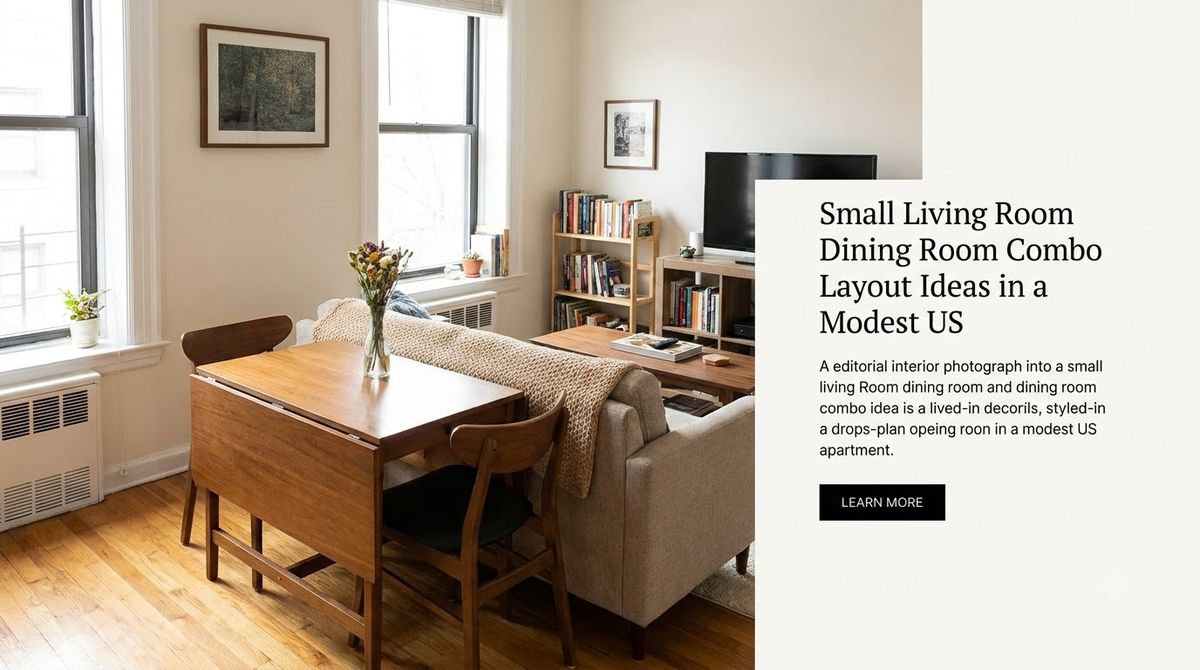
A small combo room needs a table that can be small most days and larger for guests. A drop-leaf or gateleg table is the usual answer, and both are sold at IKEA for under $360.
Two pieces from IKEA show the range:
- NORDVIKEN drop-leaf table: 29 1/8 by 29 1/8 inches closed, 41 inches long open, 29 1/2 inches high. It seats 2 to 4. The page listed $149.99, down from $199.99.
- NORDEN gateleg table: 10 1/4 inches long closed, 35 inches with one leaf up, 59 7/8 inches fully open, and 31 1/2 inches wide. It seats 2 to 4 and costs $359.99.
The NORDEN folds almost flat against a wall, and the NORDVIKEN stays a small square for a corner. A round table is the other option, with no corners to bump. Our dining room decor ideas guide covers shape and styling for any size.
Do the Clearance Math Before You Buy
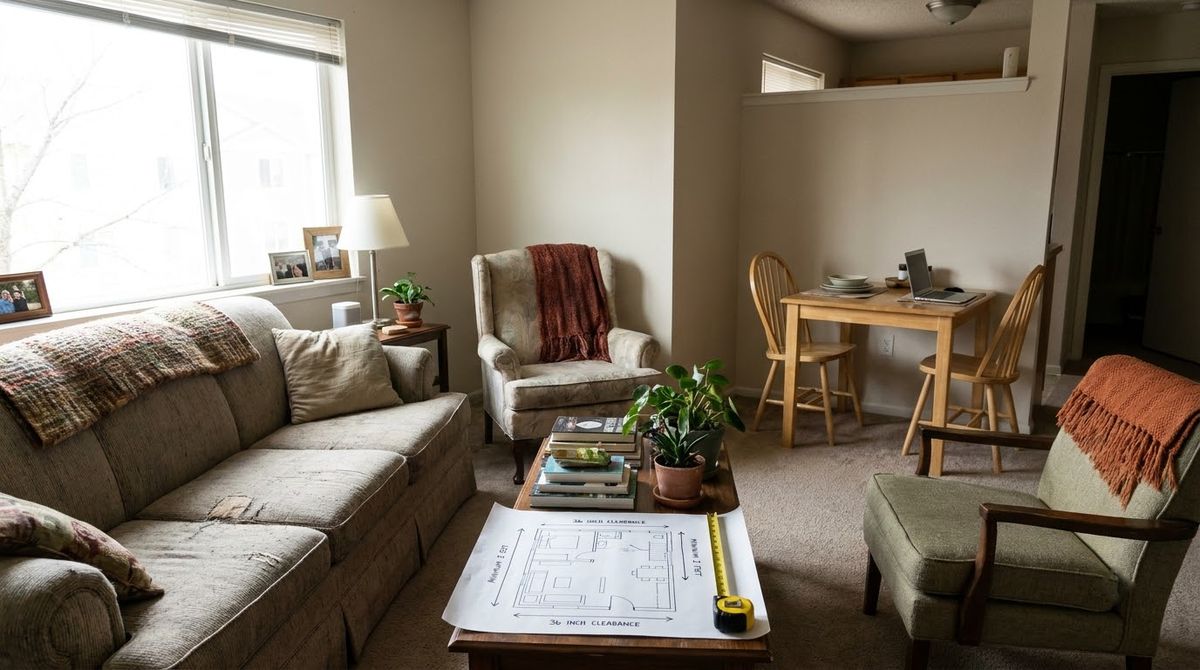
A dining table needs about 36 inches of free floor on every side that has a chair. That is the number to add to the table, and it is what makes a table fit or not.
The 36-inch figure comes from the main-walkway rule in Chapin Furniture’s open-concept layout guide, which keeps main paths at least 36 inches wide and leaves roughly 36 to 42 inches between a sofa back and the nearest dining chair.
Applied to the two tables above:
| Table | Open size | Width with 36 in each side | Length with 36 in each end |
|---|---|---|---|
| NORDVIKEN | 41 x 29 1/8 in | about 101 in (8 ft 5 in) | about 113 in (9 ft 5 in) |
| NORDEN | 59 7/8 x 31 1/2 in | about 103 1/2 in (8 ft 7 in) | about 132 in (11 ft) |
If the room is narrower than the first column, use the table closed and open the leaf only when guests are over. If a wall sits close to one long edge, push the table against it and seat people on the other three sides.
Float the Sofa to Split the Room
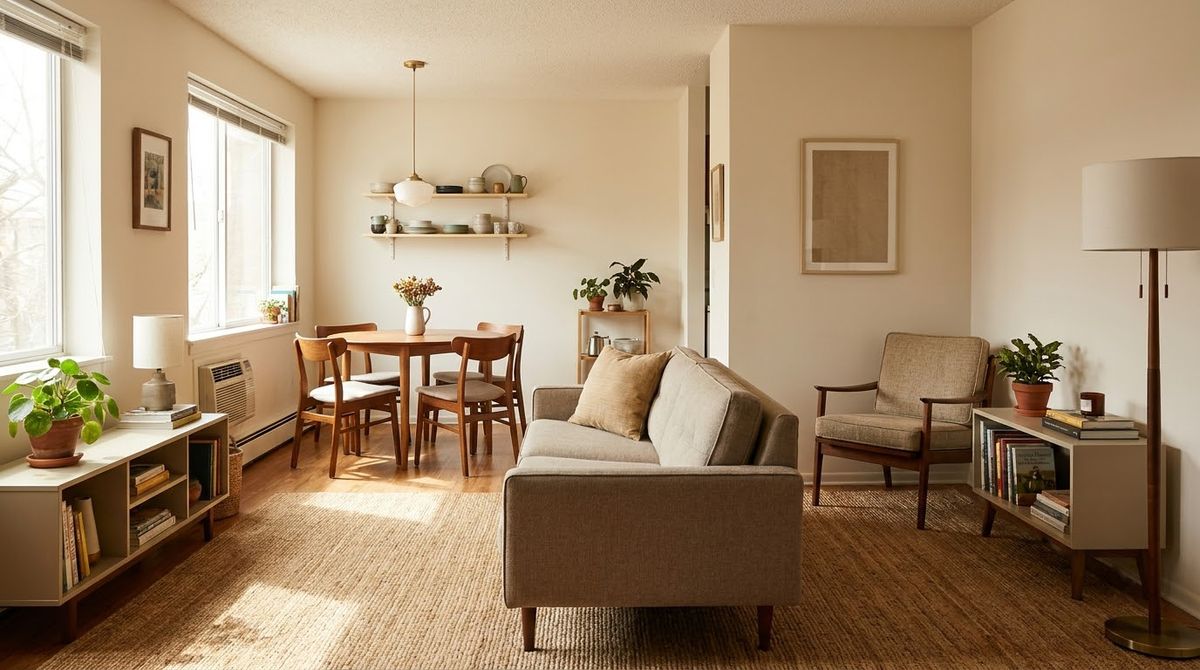
A sofa with its back to the dining area is the cheapest divider there is. It creates a low edge between zones without blocking light, and it gives the living side a defined back.
Chapin’s guide describes floating the sofa off the wall with its back toward the dining area, and leaving 36 to 42 inches behind it.
A few rules keep it from feeling cramped:
-
Float it only if the gap survives. Keep 36 to 42 inches between the sofa back and the nearest dining chair.
-
Put something low behind it. A console table 10 to 14 inches deep can hold a lamp and a tray without crowding the walkway.
-
Keep the divider below eye level. A sofa back or a low shelf lets light pass. A tall bookcase will make the dining half feel like a different room.
Our small living room ideas with a TV guide covers how to place a screen when the sofa floats.
Use Rugs to Draw the Zones
Give each zone its own floor. A rug under the living area and a second rug under the table makes two rooms out of one without a single wall.
Chapin’s guide gives two sizing rules. In the living zone, the rug should support at least the front legs of the sofa and chairs. In the dining zone, it should extend about two feet beyond the table on all sides, so chairs stay on the rug when pulled out.
For the NORDVIKEN open at 41 by 29 1/8 inches, two feet on each side gives about 89 by 77 inches. IKEA’s STOENSE low-pile rug comes in sizes that cover that:
- 4 ft 4 in by 6 ft 5 in: $99.99
- 5 ft 7 in by 7 ft 10 in: $149.99
- 6 ft 7 in by 9 ft 10 in: $129.99 (79 by 118 inches, the one that covers the open table)
Low-pile or flat-weave rugs suit dining chairs. Check sizes with our rug size calculator, and see what size rug for a living room for the living-side numbers.
Light Each Zone Separately
A combo room reads as two spaces when each half has its own light. Hang a pendant or place a lamp over the table, and keep floor lamps near the sofa.
Chapin suggests hanging a dining pendant or chandelier about 30 to 36 inches above the tabletop, and layering floor lamps and table lamps in the living zone with dimmers.
In a rental, a plug-in pendant or a lamp on the sideboard does the same job without hardwiring. IKEA’s floor lamp page listed the TÅGARP uplighter at $14.99 and the STRANDAD at $19.99, which makes lamps the cheapest way to separate zones.
Storage That Works for Both Halves
Every combo room needs a place for placemats, glasses and extra chairs. Slim, tall storage on one wall works better than a wide sideboard, because it uses wall space instead of floor.
IKEA’s BILLY bookcase in white is 31 1/2 inches wide, only 11 inches deep and 41 3/4 inches high at $49, with a 79 1/2 inch tall version at $79. Eleven inches deep means a walkway beside it stays almost as wide.
Other storage that earns its place:
- Nesting tables. IKEA’s LACK nesting set was $26.98, and they serve as a coffee table, a side table or a spot for a drink at the table.
- Folding chairs on wall hooks. They hang flat against the wall until guests arrive.
Three Combo Setups: About $270, $371 and $559
These three setups use IKEA pages checked in October 2026. Chairs are not included, since most renters already own two to four.
| Item | Setup 1: about $270 | Setup 2: about $371 | Setup 3: about $559 |
|---|---|---|---|
| Table | NORDVIKEN, $149.99 | NORDVIKEN, $149.99 | NORDEN, $359.99 |
| Rug | STOENSE 4 ft 4 in x 6 ft 5 in, $99.99 | STOENSE 6 ft 7 in x 9 ft 10 in, $129.99 | STOENSE 6 ft 7 in x 9 ft 10 in, $129.99 |
| Light | STRANDAD floor lamp, $19.99 | TÅGARP uplighter, $14.99 | STRANDAD floor lamp, $19.99 |
| Storage | None | BILLY 31 1/2 in, $49; LACK nesting set, $26.98 | BILLY 31 1/2 in, $49 |
| Total | $269.97 | $370.95 | $558.97 |
For a holiday dinner in a tight room, our easy Thanksgiving table decorations keep the table styled without a big centerpiece.
Frequently Asked Questions
How do you fit a dining table in a small living room?
Use a drop-leaf or gateleg table that folds to 10 to 29 inches, and place it along a wall or in a corner. Keep 36 inches of open floor on each side with a chair. IKEA’s NORDVIKEN is 29 1/8 inches square closed and costs about $150.
How much space do you need around a dining table?
Plan for about 36 inches of clear space on every side with a chair, and 36 to 42 inches between the sofa back and the nearest dining chair. Main walkways should be at least 36 inches wide. Measure from the table edge, not from the chair.
Should a living and dining room combo have one rug or two?
Two rugs separate the zones best. Under the table, choose a rug that extends about two feet past the table on every side, so chairs stay on it. In the living zone, the rug should reach at least the front legs of the sofa and chairs.
What is the best table shape for a small combo room?
A round table or a small square drop-leaf has no sharp corners to bump, and fits a corner well. A rectangular gateleg table suits a long room because it folds flat against a wall. Pick by room shape and how often you host.
How do you separate a living room and dining area without walls?
Float the sofa with its back toward the table, add a console behind it, and put a rug under each zone. Use different light for each half: a pendant over the table and floor lamps beside the sofa. Keep dividers below eye level so light passes.
One Room, Two Jobs
A combo room works when each job has its own floor, light and edge. Start with the table, measure 36 inches around it, then add rugs and lamps. For the full hub of ideas, see our small living room ideas for apartments guide.
Prices checked October 2026. Retailer prices change often, so confirm on the product page before you buy.