
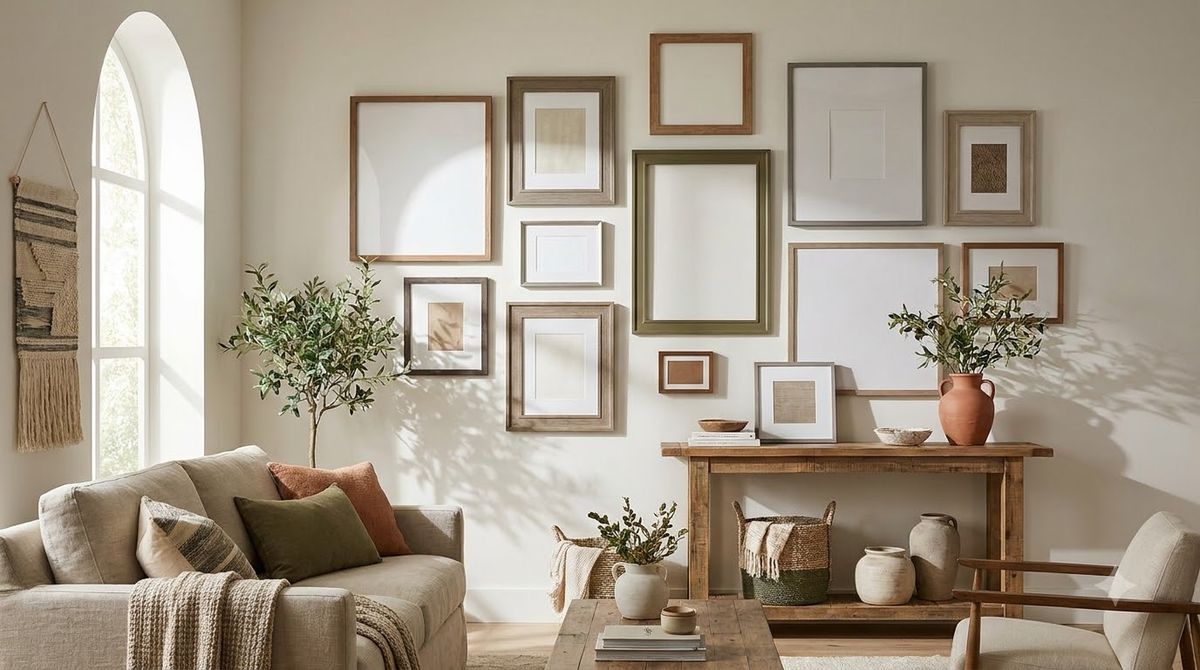
The best gallery wall layout for most walls is a tight grid or a big-anchor cluster, both hung with 2–3 inch gaps and centered at 57–60 inches from the floor. Pick the layout by wall width, not by how many frames you own. A grid suits narrow walls, a salon cluster fills wide ones, and a duo works over a nightstand. Below are 8 named templates with exact frame counts, IKEA RIBBA sizes, and spacing, so you can copy one straight onto your wall.
Plan it on your own wall: our free gallery wall layout generator places every frame and nail for your wall and sofa size.
Key Takeaways
- Center every layout at 57–60 inches from the floor (museum standard, per The Spruce), and keep frame gaps at 2–3 inches.
- Match layout to wall width: grids and duos for narrow walls, salon clusters and horizontal rows for wide ones.
- The Grid 3×3 uses nine 8×10″ frames; The Duo uses two 16×20″. Exact counts and sizes are in the table below.
- Treat the whole group as one rectangle and lay it out on the floor first.
- Renters: Command strips rated 10+ lbs hold most 8×10″ and 11×14″ framed prints with zero nail holes.
What Is the Best Gallery Wall Layout?
The best gallery wall layout depends on your wall’s width, but the two most reliable are The Grid for order and The Big-Anchor + Satellites for a collected look. Both photograph well and forgive small mistakes. Grids read cleanest above a sofa, while clusters suit stairwells and awkward corners.
Every template here follows the same two rules: consistent 2–3 inch gaps and a group center at 57–60 inches. The single biggest fix we make on client walls is closing gaps that crept out to 5 or 6 inches, which makes a cluster drift apart and look accidental.
What most guides miss: the 57–60 inch rule applies to the center of the whole grouping, not to each frame. Measure to the midpoint of the finished rectangle, then hold every gap within a quarter inch of the same number. A grid at a clean 2 inches and a cluster at a steady 3 inches both read intentional. It’s the drifting gap, not the exact figure, that looks off.
Design editors at Apartment Therapy recommend planning a gallery wall on the floor before touching a hammer, keeping 2–3 inches between frames and treating the arrangement as one large shape. This spacing rule holds across grids, clusters, and rows regardless of frame count.
How Many Frames Go in a Gallery Wall?
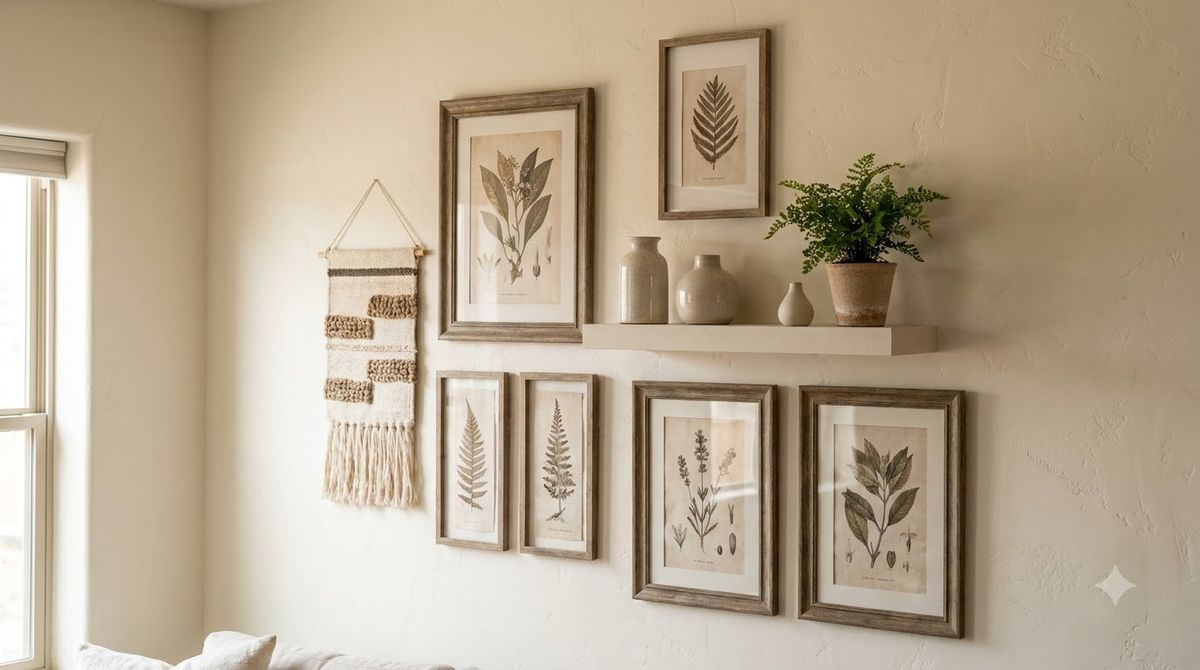
Most gallery walls use 5 to 9 frames, though a duo needs just 2 and a full salon cluster can hit 12 or more. The right number tracks your wall width: budget roughly one frame per 12–16 inches of usable wall. A 60-inch wall comfortably holds 4–6 frames; a 96-inch wall holds 8–10 without crowding.
Frame count matters less than frame coverage. We aim for the whole grouping to span two-thirds to three-quarters of the furniture below it, the same scaling rule used for a single oversized piece. Six frames that span 40 inches over an 84-inch sofa still look lost, no matter how nicely they’re arranged.
Layout templates at a glance
| Layout | Best wall width | Frame count | Frame sizes (IKEA RIBBA) | Group spans |
|---|---|---|---|---|
| The Grid 3×3 | 40–60″ | 9 | 8×10″ (all) | ~38″ wide |
| The Salon Cluster | 70″+ | 7–12 | mix 8×10″, 11×14″, 16×20″ | 60–80″ wide |
| The Duo | 24–40″ | 2 | 16×20″ (pair) | ~36″ wide |
| The Staircase Rise | stairwell | 4–6 | 11×14″ (all) | steps upward |
| The Horizontal Row | 60–90″ | 3–5 | 11×14″ or 12×16″ | 60–80″ wide |
| Big-Anchor + Satellites | 50–80″ | 5–7 | one 24×36″ + 8×10″s | 60″ wide |
| The Symmetrical Pair | 40–60″ | 4 | two over two, 11×14″ | ~34″ wide |
| The Shelf-and-Lean | any | 3–6 leaned | mix, unframed OK | shelf length |
The Grid 3×3: Best for Narrow, Formal Walls
The Grid 3×3 uses nine identical 8×10 inch frames in three rows of three, with a strict 2 inch gap on all sides, spanning about 38 inches wide. It suits a 40–60 inch wall: above a console, a bed, or in a hallway. Uniformity is the point, so match frame color and mat width across all nine.
Use identical mats (a white 2-inch mat inside each RIBBA is standard) and keep prints in one theme: black-and-white photos, botanical line art, or a single color story. IKEA RIBBA 8×10″ frames run about $6–8 each, so the full grid costs roughly $54–72. For a 2×2 or 4×4 version, hold the 2-inch gap and re-center the whole block at 57–60 inches.
The Salon Cluster: Best for Big, Wide Walls
The Salon Cluster mixes 7 to 12 frames in three sizes (8×10″, 11×14″, 16×20″) packed tightly with 2–3 inch gaps, spanning 60–80 inches. It’s the layout for a large blank wall above a sofa or a tall stairwell landing. Anchor the largest frame slightly left of center, then build outward, balancing big and small so no corner feels heavy.
This is the layout we reach for on awkward walls, because the irregular edge hides mistakes. We trace each frame onto kraft paper, tape the shapes up, and shuffle them for ten minutes before a single nail goes in. Mixing portrait and landscape orientations keeps a cluster from looking like a spreadsheet.
What most guides miss: a cluster reads best with just three frame sizes in a rough 3:2:1 ratio, roughly three small, two medium, one large. Make the largest frame about double the shortest side of the smallest, so the jumps look like deliberate steps rather than random sizes. On the kraft-paper templates, press each frame’s hanging hardware into the paper to mark the exact nail point, then hammer through the paper so holes land right the first time.
The Duo and The Symmetrical Pair: Best for Small Walls
The Duo hangs two 16×20 inch frames side by side with a 3 inch gap, spanning about 36 inches, ideal for a 24–40 inch wall over a nightstand or narrow console. The Symmetrical Pair stacks four 11×14 inch frames in a two-over-two block for a 40–60 inch wall. Both templates trade drama for calm, which suits bedrooms.
For a nightstand, hang the duo’s center at 57–60 inches so it clears a table lamp. We like matching prints, or one photo split across two frames (a diptych) for a subtle upgrade. IKEA RIBBA 16×20″ frames run about $13 each, keeping a duo under $30. See bedroom wall decor ideas for calm pairings that work above a headboard.
The Staircase Rise and Horizontal Row: Best for Long Walls
The Staircase Rise follows your steps with 4 to 6 frames (11×14″ reads best) climbing at the stair angle, each frame’s center a consistent 60 inches above its own tread. The Horizontal Row lines up 3 to 5 frames at a single eye-level baseline, spanning 60–90 inches for a hallway or above a long credenza.
For the row, pick one shared measurement to align by: either the frame centers or the top edges, held at a steady line. The staircase version needs the diagonal gap between frames kept at 2–3 inches, measured on the slant, not straight across. Both layouts pair well with living room wall decor ideas when the wall runs alongside seating. For hanging mechanics on tricky stair walls, see how to hang wall art.
The Big-Anchor + Satellites and Shelf-and-Lean: Most Flexible
Big-Anchor + Satellites centers one 24×36 inch piece with 4 to 6 smaller 8×10 inch frames orbiting it at 2–3 inch gaps, spanning about 60 inches. It’s the easiest cluster to balance because the anchor does the heavy lifting. The Shelf-and-Lean skips nails entirely: mount a picture ledge and lean 3 to 6 pieces in overlapping layers.
The shelf version is our top pick for renters and for anyone who swaps art seasonally. A single Target or IKEA MOSSLANDA ledge (about $15–20) lets you restyle in minutes with no fresh holes. Overlap a large frame behind two smaller ones and add a short trailing plant. More leaning and layering ideas live in floating shelf wall styling, and full arrangement walk-throughs are in gallery wall ideas.
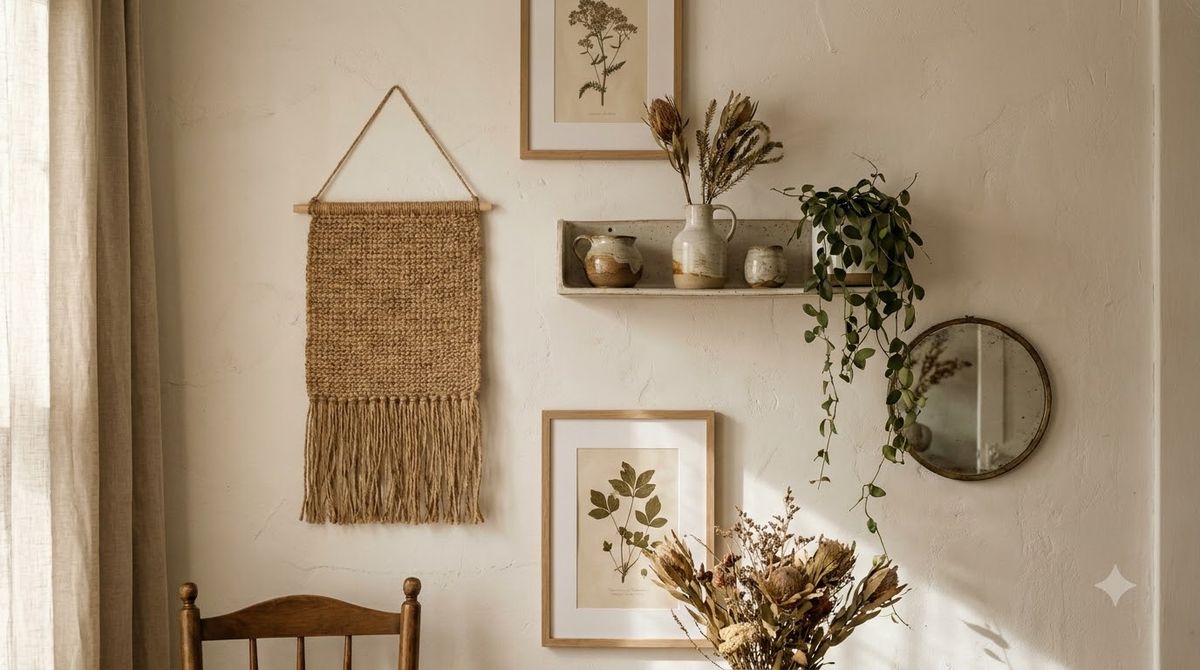
If your wall is still mostly bare and you’re deciding between a cluster and one large piece, empty wall ideas breaks down that choice by budget.
Frequently Asked Questions
What is the best gallery wall layout?
For most walls, a tight 3×3 grid (nine 8×10″ frames) or a big-anchor cluster works best. Grids suit narrow, formal walls; clusters suit wide or awkward ones. Both use 2–3 inch gaps and a group center at 57–60 inches from the floor.
How many frames go in a gallery wall?
Most gallery walls use 5 to 9 frames. Budget roughly one frame per 12–16 inches of usable wall width. A 60-inch wall holds 4–6 frames comfortably; a 96-inch wall holds 8–10. A minimalist duo needs just two 16×20 inch frames.
What size frames for a gallery wall?
Grids look best in one size (8×10″ or 11×14″). Clusters mix three sizes: 8×10″, 11×14″, and 16×20″, with one larger 24×36″ anchor. IKEA RIBBA frames in these sizes run about $6–15 each and share a consistent profile.
How much space should be between gallery wall frames?
Keep 2 to 3 inches between frames, and hold that gap consistently across the whole arrangement. On a staircase, measure the gap on the diagonal, not straight across. Wider gaps make a cluster drift apart and read as accidental rather than planned.
How do I plan a gallery wall before hanging it?
Trace each frame onto kraft paper, cut out the shapes, and tape them to the wall with painter’s tape. Shuffle them until the spacing looks even, then mark nail points through the paper. This lets you test the layout with zero extra holes.
Where do you start when hanging a gallery wall?
Start with the largest or anchor frame near the group’s center, then work outward. Set that piece so the whole arrangement’s midpoint lands at 57–60 inches, and add the surrounding frames at a steady 2–3 inch gap. Building from the anchor keeps the cluster balanced.